Saturday, April 21, 2012

Shingles

I'll let the pictures speak for themselves again.
Shingles are on Kaleb's room.

More shingles on Kaleb's room and the area in and around the garage has been filled in.
Shingles on the master bedroom.
Work on the geothermal unit has started.
Turkey crossing the road.


View from the master bedroom.


Saturday, April 14, 2012

More progress

The eyebrow on the front porch has been completed and the roof has been sealed. 


The garage footers have been poured.  It will be a 3 car garage with an extra 1/2 car garage for the buggy.


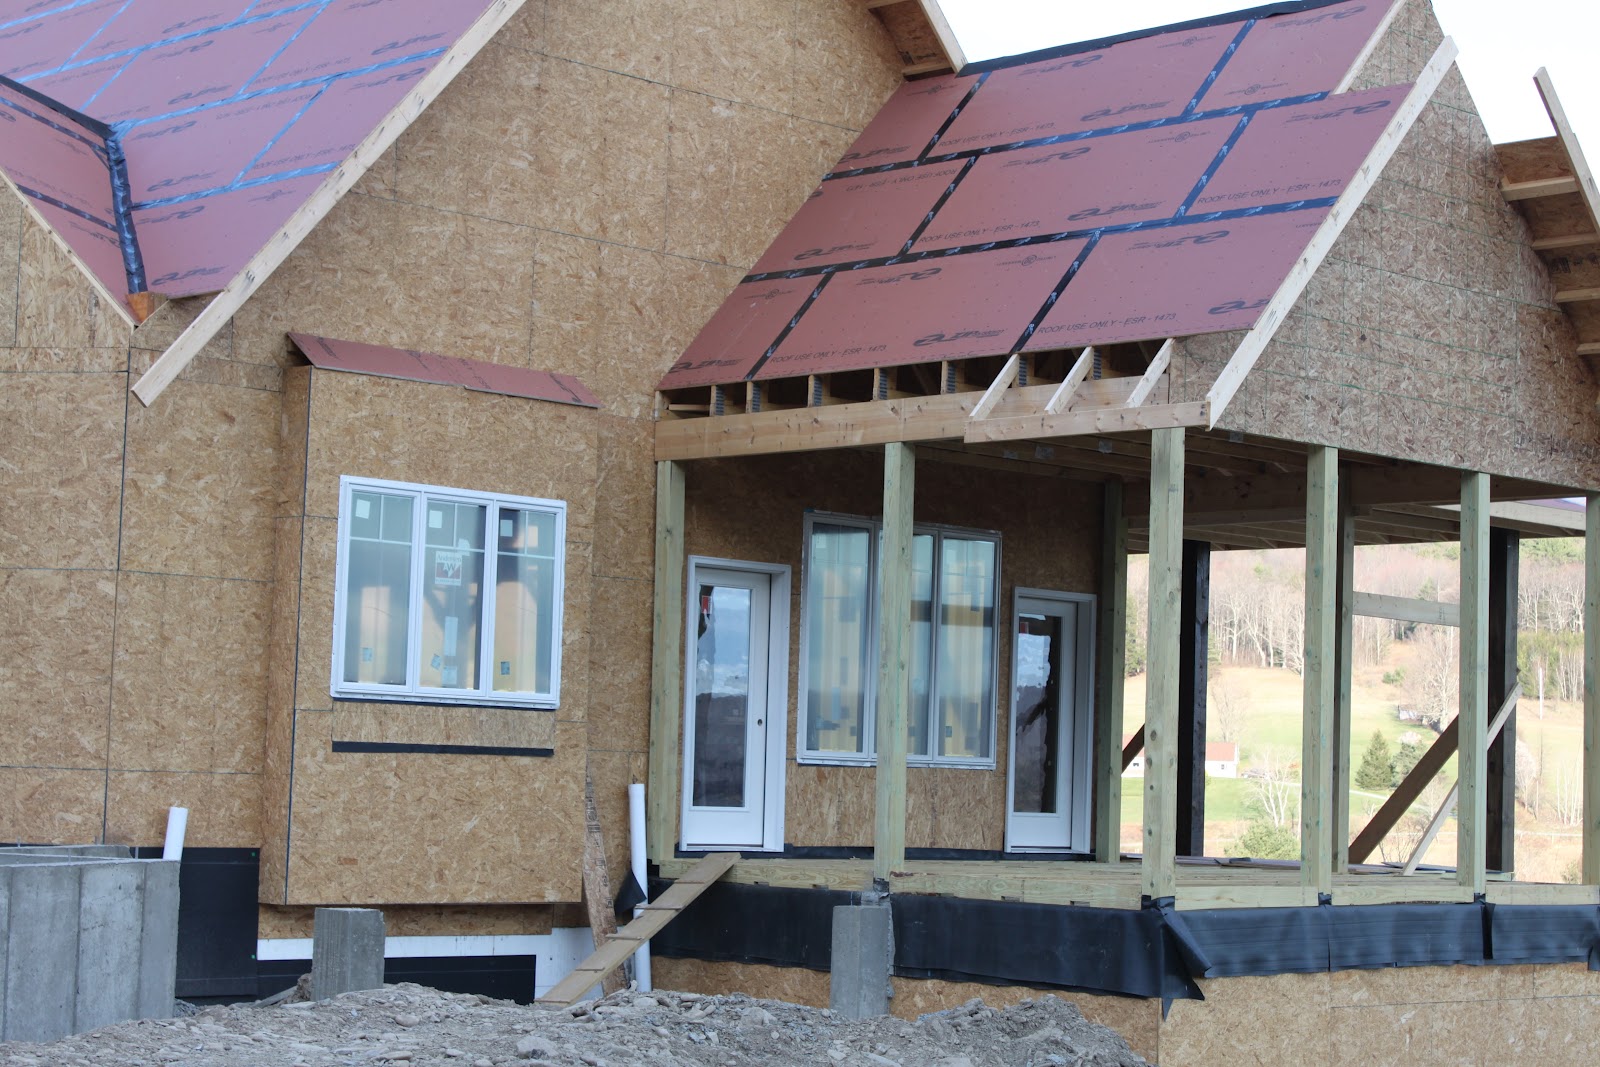
The doors leading out to the screened porch have been added.
The curved floor in the great room has been completed.  There will be a railing along the curve and you will be able to see downstairs.


Here's a good view of the curved floor from the downstairs.  The stairs were added as well this week. 

They also have started to work on the geothermal unit and have started to insert plastic in the ceilings so they can start spraying the foam insulation.  We were hoping that the SIP panels would get here so they could insert the arched windows, but no such luck.  We also purchased the cabinets.  We had 3 different options but ended up going with Brookwood cabinets from Directbuy.  Each week, you can definitely see a lot of progression from Monday to Friday. 

Friday, April 6, 2012

Windows

Physically, things haven't seemed to change a whole lot with the house in the past week and half until the very end of this week.  Our windows arrived at the beginning of the week and 3/4 of them were put into place yesterday and today.  It's really starting to take shape and look like a complete house.  We're still missing the main arched windows in the front and the back of the house, but as soon as the SIP panels arrive next week, the arched windows will be set into place.  Here are some pictures of the windows that have been put into place so far.
 Pictured above is the crew working on the eyebrow part of the roof for the front porch.
 Pictured above is Kaleb's room with it's new windows.
 Pictured on the far right is the master bedroom on stilts.  Most windows are installed on back with the exception of the windows/arched windows in the great room.
 Kaleb is checking out the view from the master bedroom.
 Pictured above is a view of the master bedroom window along with the ceiling.
Pictured above is the screened porch with the kitchen windows to the left.  The mudroom with the attached garage will be attached to the left of the kitchen windows.

Wednesday, March 21, 2012

Roof/porches

The roof is nearing completion!  They only have our master, part of the kitchen and the roof over the porches to complete.  They are currently working on the porches on the back of the house because they tie into the roof.  Here are some pictures taken today in the gorgeous weather we have been blessed with this past week.


Tuesday, March 13, 2012

chandelier

So our next big task is picking out all the lighting.  I went to talk to a lighting specialist and he started giving me ideas, measurements, etc, etc.  After I got my head to stop spinning, I asked for some catalogs so I can browse through and we can get some ideas of what we like.  Here are three that we like for the foyer.  You will be able to see these from outside through the big arched windows.  Go figure they are all from Hinkley Lighting ;-)


Feel free to leave a comment or email to give your vote on which chandelier you like.  The first one is called "Bolla", the second is "Mayflower" and the third is "Plymouth".

Roof and "finish" date

We've had unbelievable weather lately!  I took these pictures this past weekend, but a lot more has been done since then.  I can't wait to take pictures next week to show you how fast the progress is coming along.  Here is the progress as of 3/10/12


 Picture above is of Master Bedroom
Kaleb loves to go to the house and throw rocks, preferably in the stream next to the road if there's water in it. 

Who would have dreamed that we would have a full week of 60 or near 60 degree weather in March?!  We couldn't have planned for better weather if we tried!  We talked with Jesse and he thinks the house will be done in August.  So exciting!!

Friday, February 24, 2012

Kitchen cabinets

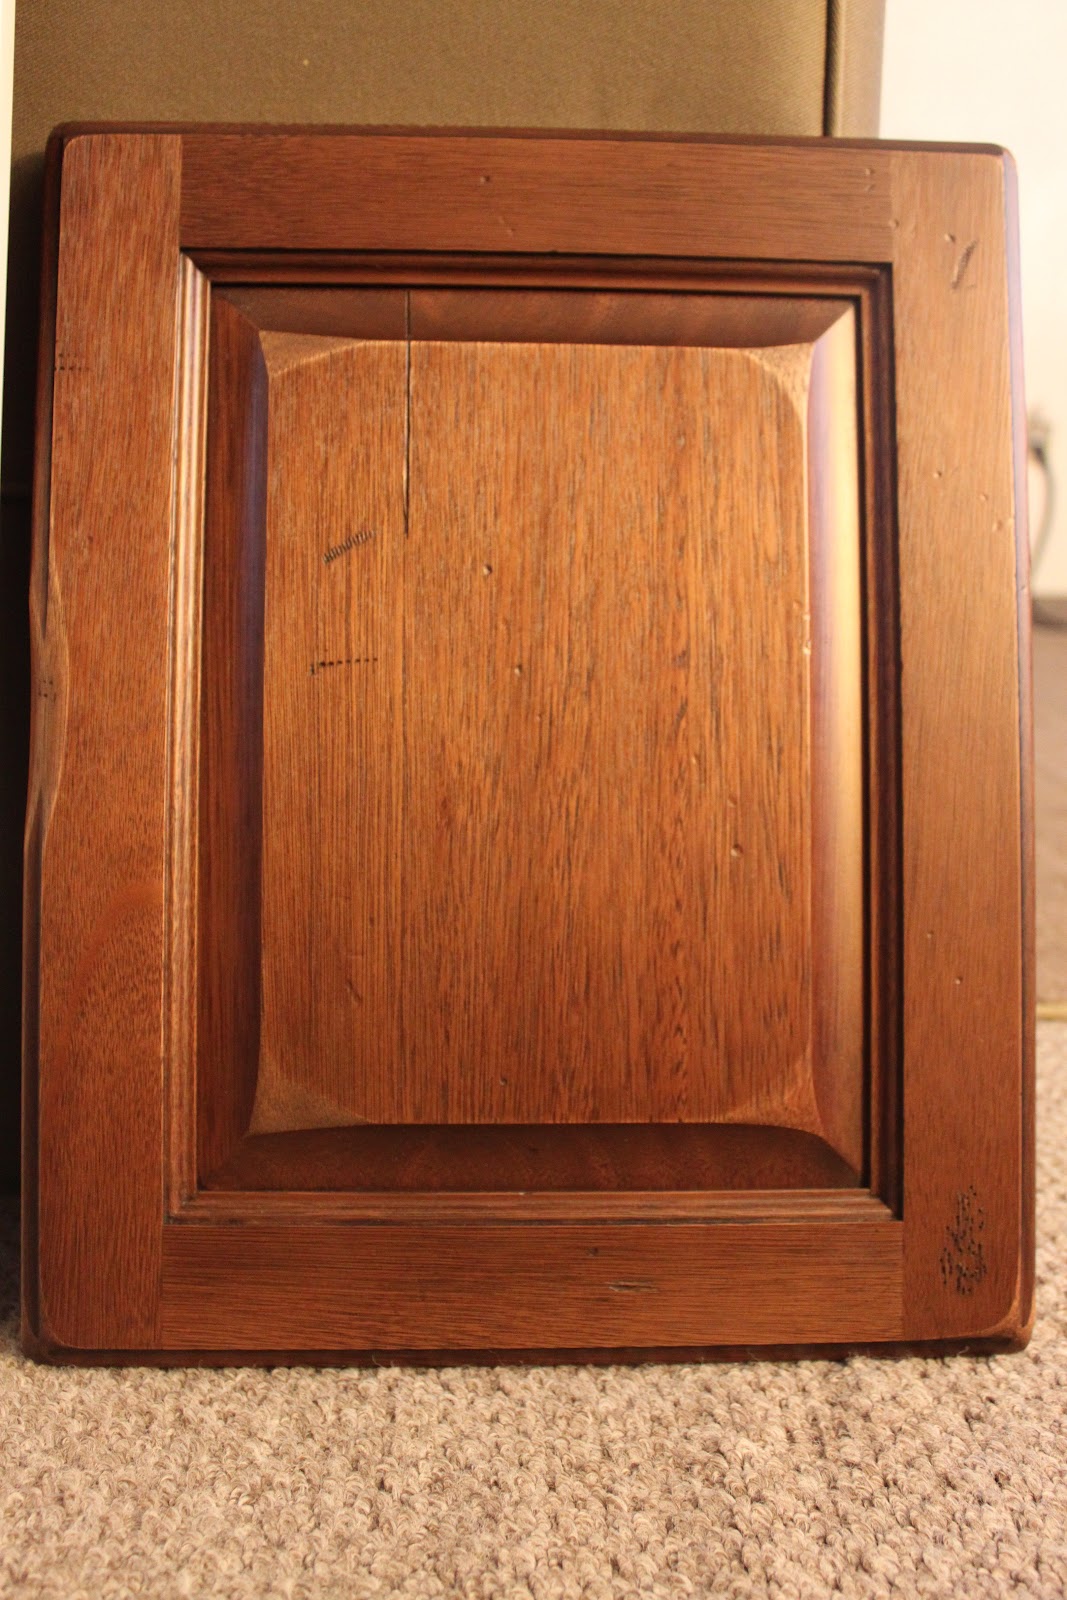
Kirk and I joined Directbuy back in November 2010, knowing that we were going to build this house and with the hope that we would save a lot of money by purchasing a membership.  One of the items that we really hoped to save on was kitchen cabinets.  I've been working with the kitchen designer through directbuy and told him our likes/dislikes.  He made a few suggestions and ordered us some samples.  I've been waiting patiently and yesterday they finally came!!  I couldn't be more happy with the selection he helped us come up with for our cabinets.  We picked a Lypus cabinet finished in a cappuccino stain with a chocolate glaze for our island.  They are also using an "Old World Distressing" technique to make it look antique.  This includes dips, knife cuts, light chain distressing, rasping, rounded corners, worm holes and worn edges.  For our main cabinets, we picked a maple cabinet finished in a marshmallow creme with a chocolate glaze.  We like having a contrast of white cabinets with a dark colored island.  Here are a few pictures: 
 Picture with flash
 Picture without flash
Close-up of the cabinets for the island